top of page

 |  |  |
|---|---|---|
 |  |  |
click on image for full view
Willowcrest Residence
PROJECT INFORMATION
Studio City, CA
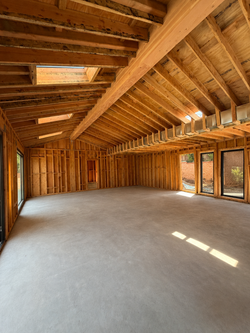
Major remodel and addition of an existing 2-story residence in Studio City. Reconfigure main level and add living, dinning, kitchen, entry foyer and primary suite. Lower level with new garage, storage and remodel of existing ADU. Total sq. ft. 3,750 sf plus 450 sf ADU. Exterior transformation, entry stairs and new pool
Area: Total RFA 3,750 SF + 450 SF ADU
2025 - Under Construction
bottom of page